Leasing opportunities at Central Plaza

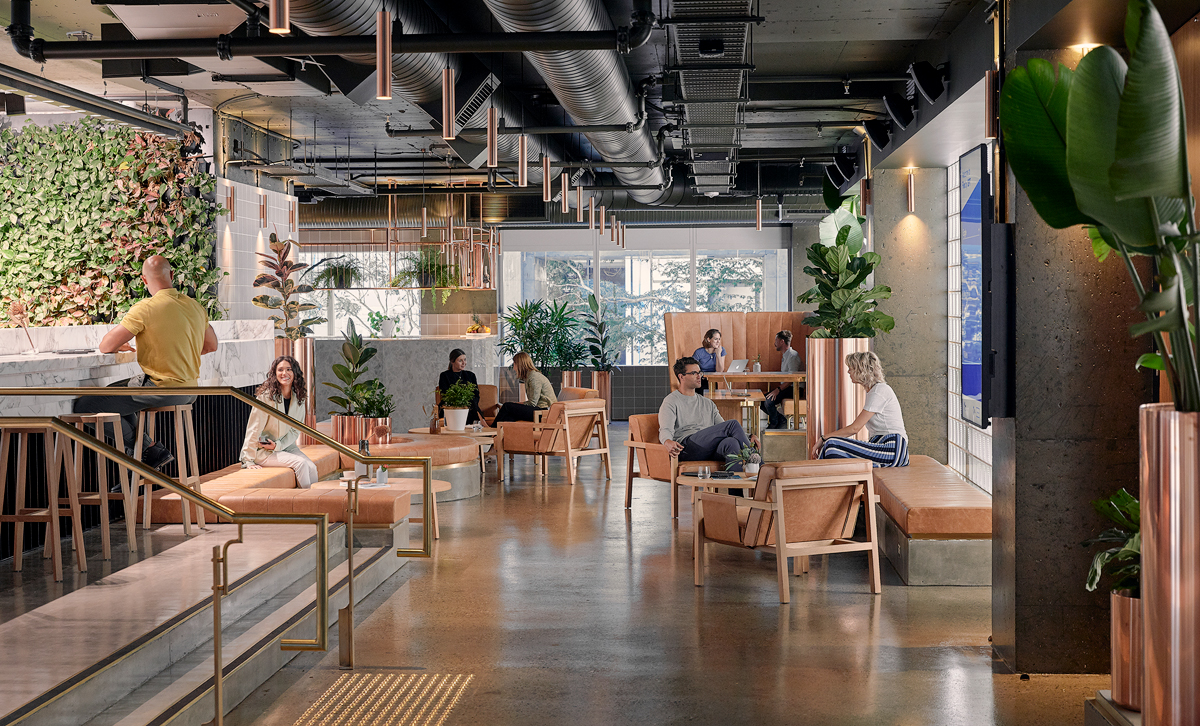
Central Plaza lobby
Premises Area* Floorplan Available Comment
Part Level 34 149 sqm Floorplan Available: Immediately Refurbished warm shell.
Part Level 28 143 sqm Floorplan Available: Immediately Fitted out.
Part Level 17 442 sqm Floorplan Available: Immediately Refurbished warm shell.
Level 12 513 sqm Floorplan Available: Immediately Fitted out.
Part Level 10 525 sqm Floorplan Available: Immediately Warm Shell
* All areas are approximate

The property at a glance

Building area

39,808 sqm

Grade

A Grade

Floor plates size

1,100 sqm

How many levels

40

End of trip facilities

Yes

Carparks

250

Architect

Dr Kisho Kurokawa

Acquired

Jan 2008

Construction date

1988

Security

SecureCorp

Building management

CBRE

Property Facilities

  • Concierge
  • Dry Cleaning
  • Lockers
  • End of Trip
  • Wi-Fi

Leasing contacts

James Montague

JLL
Head of Office Leasing - Queensland

0402 767 914
james.montague@jll.com

James Vardanega

JLL
Director

0477 838 363
james.vardanega@jll.com

Leasing contacts

Campbell Tait

Campbell Tait

CBRE
Senior Director

0404 087 089
campbell.tait@cbre.com

Andrew-McPhail

Andrew McPhail

CBRE
Associate Director

0418 886 409
andrew.mcphail@cbre.com